

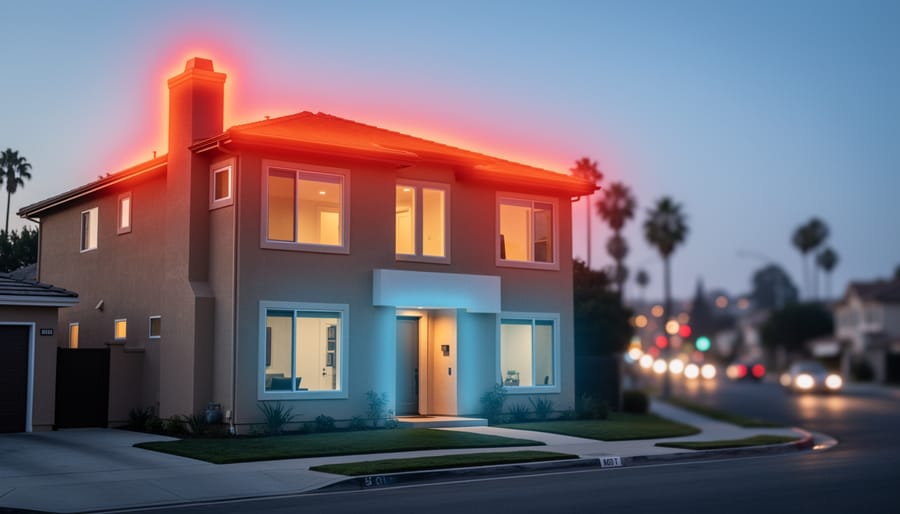

Where Does a House Lose Heat? (And How Much Energy Is Really Escaping)
Heat loss in a residential building occurs when warm air escapes or cold air infiltrates through gaps, poorly insulated surfaces, and structural weaknesses in the home’s thermal envelope. For Los Angeles homeowners, understanding where your house loses heat is the first step toward lowering energy bills and maximizing the efficiency of any home improvement investment, especially solar panels.
Most people assume drafty windows are the main culprit, but that’s often not the case. The truth is more nuanced. Your attic, walls, and even your chimney can contribute significantly more to heat loss than those obvious cracks around window frames. A typical home loses warmth through multiple pathways simultaneously, with some areas bleeding far more conditioned air than others.
Why does this matter for you? Because pinpointing the actual problem zones lets you prioritize repairs that deliver real savings. If you’re considering solar energy, reducing heat loss first means you’ll need less power overall, which translates to a smaller, more affordable solar installation and faster payback on your investment. Think of it this way: fixing a poorly insulated attic before installing solar panels is like plugging a leak before filling a bucket. You get more value from every kilowatt-hour your system produces.
This guide breaks down exactly where homes lose the most heat, explains the science behind it in plain terms, and ranks the biggest offenders so you know where to focus your attention and budget. You’ll also learn how these fixes connect to smarter energy use and better returns on solar adoption. For specialized issues like chimney heat loss, Mason Chimney Repair can address structural gaps that many homeowners overlook.
What Heat Loss Actually Means for Your Home
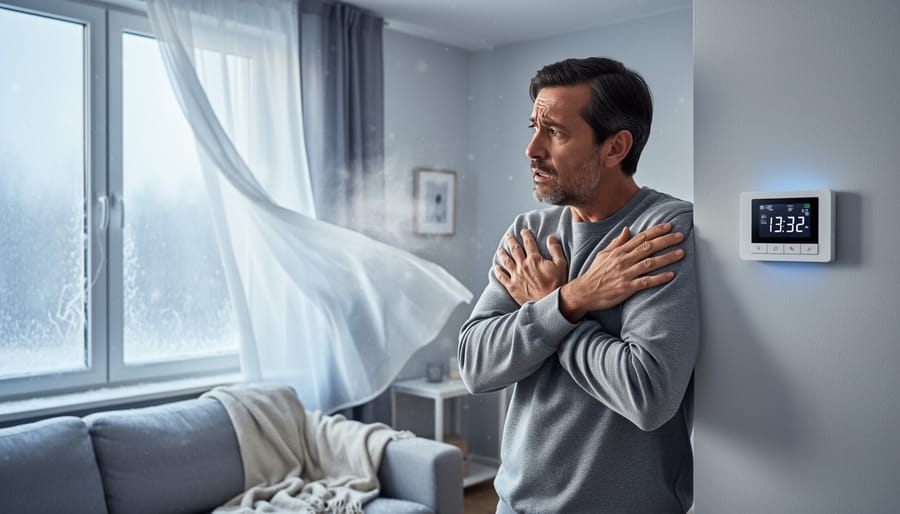
Heat loss is the transfer of warmth from inside your home to the outside environment. Every time your heater runs, it’s not just warming your house, it’s fighting a constant battle against physics. Warm air naturally moves toward cooler areas, which means during winter months (yes, even LA has them), your home is continually bleeding heat to the outdoors.
Think of your house as having an invisible boundary called the thermal envelope. This envelope includes everything that separates your conditioned indoor space from the outside world: walls, roof, windows, doors, and floors. When this envelope has weak spots, poor insulation, gaps, or materials that conduct heat easily, energy escapes and your heating system has to work overtime.
Understanding a few key terms helps explain how your home loses energy:
- Thermal Envelope
- The physical barrier between the conditioned interior of your home and the unconditioned exterior, including insulation and air sealing.
- Conduction
- Heat transfer through solid materials, like warmth moving through a wall or window frame from inside to outside.
- Convection
- Heat transfer through air movement, such as warm air rising to your attic or escaping through cracks around windows.
- Air Infiltration
- The uncontrolled flow of outdoor air into your home through gaps, cracks, and openings in the building envelope.
- R-Value
- A measure of insulation’s resistance to heat flow, higher numbers mean better insulation performance.
For Los Angeles homeowners, it’s worth noting that heat loss works both ways. In winter, you lose warm air to the cold outdoors. In summer, the reverse happens: heat gain occurs when hot outdoor air and radiant energy infiltrate your cool, air-conditioned home. Both processes waste energy and drive up your utility bills, making your heating and cooling systems work harder than necessary.
How Heat Escapes: The Science Behind Energy Loss
Your home loses heat through three distinct pathways, and they’re all working against you at the same time. Understanding these mechanisms helps explain why some rooms feel drafty while others stay comfortable, and why certain upgrades make a bigger difference than others.
Conduction happens when heat moves directly through solid materials, your walls, windows, floors, and roof. Think of it like holding a metal spoon in hot coffee: the heat travels through the metal to your hand. In your home, warmth from your heated indoor air transfers through drywall, insulation, framing, and exterior siding to the colder outside air. Materials vary wildly in how well they conduct heat. Metal conducts quickly (which is why aluminum window frames feel cold), while fiberglass insulation resists it. Even tiny gaps in insulation create thermal bridges where heat rushes through faster, like water finding cracks in a dam.
Convection is heat loss through air movement. Warm air naturally rises and cooler air sinks, creating circulation patterns inside your walls and throughout your home. When heated air leaks out through gaps around doors, electrical outlets, or plumbing penetrations, cold air gets sucked in to replace it, creating drafts you can actually feel. This is why basements feel cold and attics get so hot in summer. The constant air exchange forces your heating system to warm the same space repeatedly.
Radiation works differently, it doesn’t need physical contact or air movement. Heat radiates as invisible infrared energy from warm surfaces to cold ones, just like you feel warmth from the sun on your face. Inside your home, heat radiates from warm interior walls toward cold windows and exterior surfaces, then continues outward.
These three processes don’t take turns, they happen simultaneously, compounding your energy loss. A single-pane window, for example, loses heat through conduction (through the glass), convection (as warm indoor air touches the cold surface and sinks), and radiation (as warmth radiates toward the cold exterior). That’s why older windows can feel cold from several feet away and why condensation forms on them during cold nights.
The Biggest Culprits: Where Your Home Actually Loses Heat
Walls and Structural Framing
Your walls might look solid, but they’re quietly responsible for one of the largest portions of heat escape in most homes, anywhere from 20 to 35 percent of total heat loss.
The problem isn’t usually the wall surface itself. It’s what’s happening inside those walls. Most homes have wood or metal studs running vertically every 16 or 24 inches. These studs create what engineers call thermal bridges, direct pathways for heat to conduct through. Wood conducts heat about three times faster than insulation, and metal studs are even worse.
Between those studs, insulation should fill the cavity. But in many homes, especially older ones, the insulation has settled, leaving gaps at the top. Other times, installers compressed it around pipes and wires, reducing its effectiveness by half or more. Some walls were simply never insulated properly to begin with.
Even newer homes face challenges. Standard fiberglass batts don’t always fit perfectly around electrical boxes, plumbing penetrations, or diagonal bracing. Those small gaps add up across hundreds of square feet of wall area, creating invisible channels where your heated air flows straight outside.
Attics and Roofs
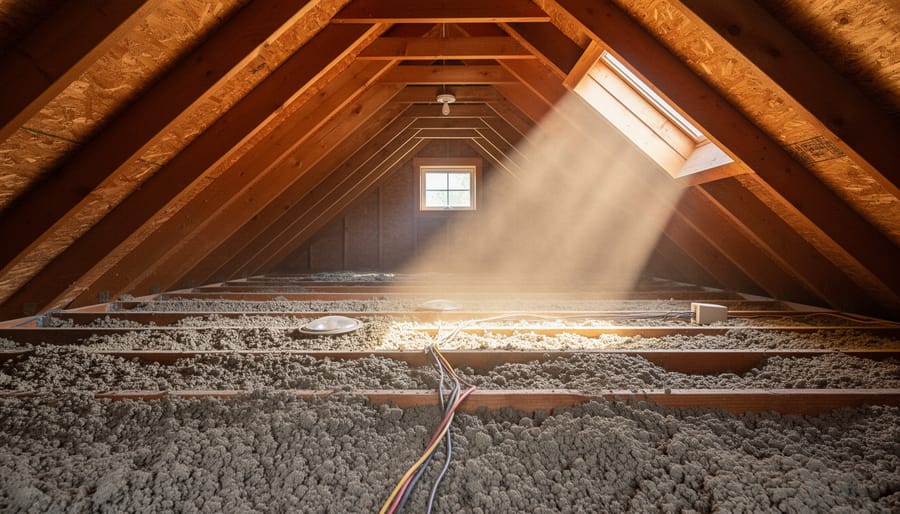
Your attic represents one of the largest sources of heat loss in most homes, typically accounting for 25-35% of total energy escape. This happens because of basic physics: warm air naturally rises and collects at the highest point of your house. Without adequate insulation, that heated air you paid for simply conducts through the ceiling and radiates out through your roof.
The “stack effect” amplifies this problem. As warm air exits through your attic, it creates a vacuum that pulls cold air in through lower gaps and cracks, creating a continuous cycle of heat loss. Your heating system runs constantly trying to replace the escaping warmth.
In Los Angeles, this works both ways. During summer, your attic becomes a heat reservoir, often reaching 140-150°F, that radiates down into your living space, making air conditioning work overtime. Older homes built before modern energy codes frequently have minimal attic insulation, sometimes just 2-3 inches when current standards call for 10-14 inches. That’s like wearing a t-shirt in winter and wondering why you’re cold. Adding insulation and sealing attic air leaks delivers some of the fastest returns on any weatherization investment.
Windows and Doors
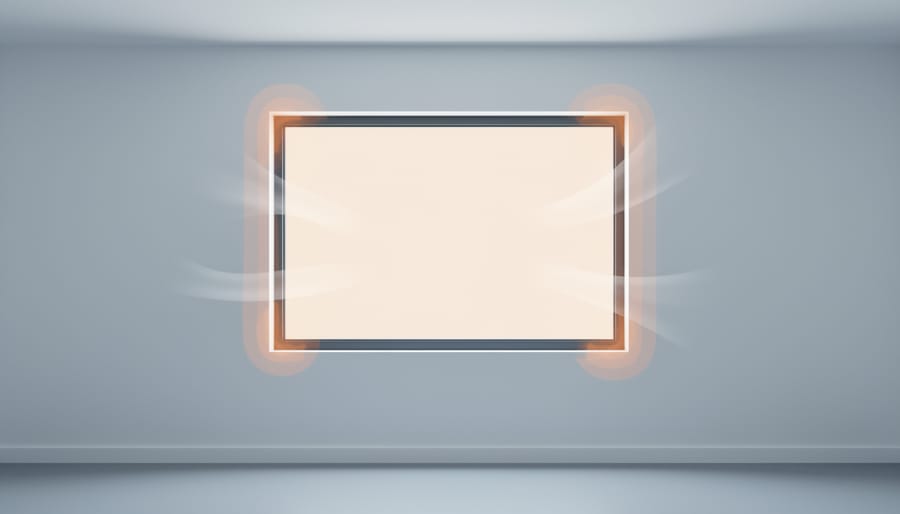
Windows get blamed for most heat loss problems, but they typically account for 10-25% of your home’s total energy leakage. That’s substantial, yet it ranks behind walls, attics, and air infiltration.
The real culprit? Single-pane windows, which are still common in older LA homes. These thin barriers offer minimal resistance to heat transfer, functioning almost like open holes in your thermal envelope. Upgrading to double-pane windows cuts heat loss through the glass by roughly half, since the air gap between panes acts as insulation.
Frame material matters too. Aluminum frames conduct heat readily, creating cold spots around window edges even when the glass itself performs well. Vinyl, fiberglass, and wood frames slow this transfer significantly.
Doors present similar challenges. A solid-core exterior door loses less heat than a hollow one, and weatherstripping around the perimeter stops air leakage that would otherwise bypass the door entirely. The gap beneath an entry door can leak as much air as a softball-sized hole in your wall.
If you’re prioritizing upgrades, address walls and attics first. Then tackle windows where you notice drafts or condensation.
Air Leaks and Infiltration
Here’s what most homeowners miss: the single biggest drain on your heating energy often isn’t your windows or doors, it’s the hundreds of tiny gaps you can’t see. Air leaks around electrical outlets, baseboards, plumbing penetrations, recessed lights, and anywhere your home’s structure has a seam can cause 25-40% energy loss outpacing every other source.
Think of it this way: a quarter-inch gap under a door is like leaving a window open all winter. Now multiply that by every outlet, pipe chase, and construction joint in your home. These small cracks add up fast because warm air constantly escapes through them while cold air rushes in to replace it, a process called infiltration.
The stack effect makes this worse. As heated air rises and exits through upper-floor leaks, it creates negative pressure that pulls cold air in through lower cracks. Your furnace runs constantly just to replace the air you’re losing, wasting energy and money.
What makes infiltration so damaging is that it’s hidden. You’ll feel a drafty window, but you won’t notice the air streaming out around your bathroom fan or through gaps where your walls meet the foundation.
Floors and Foundations
Cold floors aren’t just uncomfortable, they’re a sign your home is losing 10-20% of its heat through the bottom of your thermal envelope. This matters more than most LA homeowners realize, especially in older homes built on raised foundations or those with uninsulated crawl spaces.
Heat escapes through floors in two ways. Conduction pulls warmth directly through flooring materials into cooler spaces below. More significantly, cold air infiltration through gaps between flooring and foundation walls creates drafts that force your heating system to work overtime.
Homes on pier or post-and-beam foundations face the worst losses because there’s essentially no barrier between living space and outside air underneath. Even slab-on-grade homes lose heat where concrete contacts cold ground, particularly around edges. Crawl spaces without vapor barriers compound the problem by introducing moisture that reduces any existing insulation’s effectiveness and conducts heat away faster.
How Heat Loss Shows Up in Different Types of Homes
Your home’s age and construction style determine exactly where it’s bleeding energy. A 1920s Craftsman bungalow loses heat completely differently than a 1960s ranch or a home built in the 2000s, and knowing your home’s weak spots helps you target improvements where they’ll matter most.
Pre-1950s Los Angeles homes, those charming bungalows and Spanish revivals, typically suffer from minimal or settling insulation, single-pane windows, and extensive air leaks around original wooden frames. These homes often lack any insulation in walls, and what little was added in attics has usually compressed or shifted over decades. The good news? Their solid plaster walls and thick wood framing provide some natural thermal mass that newer homes lack.
Mid-century ranches built between the 1950s and 1980s present different challenges. Many have some wall insulation, but it’s often inadequate by today’s standards, maybe R-7 in walls when R-13 is now minimum code. These homes frequently feature single-pane aluminum-frame windows that conduct heat rapidly, and their slab foundations can be significant loss points since insulation wasn’t installed under concrete. Flat or low-slope roofs common in this era often have poor attic ventilation, creating temperature extremes that force HVAC systems to work overtime.
Homes built between the 1980s and 2000s generally have better baseline insulation, but they’re not problem-free. Wall insulation may be adequate, but installation quality varies wildly, gaps around electrical boxes and plumbing penetrations are common. Many have dual-pane windows, though early versions don’t perform as well as current models. The biggest issue is often attic insulation that’s settled or was installed unevenly, creating hot and cold spots.
Modern construction (post-2000) typically includes better insulation levels and dual-pane windows as standard, but even these homes aren’t immune to heat loss. Poor air sealing during construction remains surprisingly common, and the shift toward open floor plans can create convection currents that move conditioned air where you don’t want it. Recessed lighting and complex rooflines introduce thermal breaks that compromise otherwise decent insulation.
The construction details matter as much as age. Stucco exteriors are common throughout LA and can hide significant air leaks where the stucco meets windows, doors, and roof lines. Homes with additions or remodels often show dramatic differences between original and newer sections, you might have well-insulated new spaces attached to poorly insulated old ones, creating uneven heating and confusing energy bills.
What Heat Loss Costs You (And How Solar Can Help)
Heat loss doesn’t just waste energy, it drains your wallet every month. For the average Los Angeles homeowner, excessive heat loss can add $300 to $800 annually to heating and cooling costs, depending on your home’s age and condition. That’s money literally escaping through your walls, attic, and air leaks.
Here’s what makes this particularly painful: when your home can’t hold conditioned air, your HVAC system runs constantly trying to maintain comfortable temperatures. A furnace or air conditioner that should cycle on for 15 minutes every hour might instead run 30 or 40 minutes, burning through electricity at an alarming rate. In poorly insulated homes, heating costs can be 40% higher than in properly sealed, well-insulated equivalents.
This is where solar energy becomes a game-changer, but only if you address heat loss first. Installing solar panels on a leaky home is like filling a bucket with a hole in the bottom. You’ll generate clean energy, but you’ll still need far more panels to cover your inflated usage. Fix the leaks first, and suddenly a smaller solar array can meet your entire energy need.
Consider Maria Rodriguez’s experience in Eagle Rock. Her 1950s bungalow had $220 monthly summer electric bills, mostly from her air conditioner fighting heat gain through an uninsulated attic and single-pane windows. She invested $4,200 in attic insulation, air sealing, and weather stripping before installing solar panels. Her electricity usage dropped 35% immediately. When she added a 4.5 kW solar system six months later, it covered 98% of her reduced energy needs. Had she installed solar first without weatherization, she would have needed a 7 kW system costing $6,000 more.
The math is straightforward: every dollar spent reducing heat loss amplifies your solar investment. You generate the same clean energy, but it goes further because you’re not wasting it. Most weatherization improvements pay for themselves in three to seven years through lower bills, and they make your solar panels work smarter from day one. Together, these improvements can eliminate your energy bill entirely while increasing your home’s comfort and value.
Common Questions About Home Heat Loss
Do LA homes really need to worry about heat loss?
Yes. While LA’s winters are mild, homes still run heating several months a year, and heat loss patterns also work in reverse during summer, meaning your cooled air escapes the same way heat does. Fixing these issues improves comfort and lowers bills year-round.
How can I find where my home is losing heat?
Start with a simple walk-through on a cold morning: hold your hand near windows, doors, outlets, and baseboards to feel drafts. For a complete picture, consider a professional energy audit with thermal imaging, which reveals hidden problem areas in walls and ceilings you can’t detect otherwise.
Does heat loss affect my cooling costs too?
Absolutely. The same gaps and weak insulation that let heat escape in winter allow hot air and radiant heat to enter during summer, forcing your AC to work harder. Addressing these issues cuts both heating and cooling expenses.
Should I address heat loss before going solar?
It makes financial sense to tackle major heat loss first. Reducing your energy consumption means you can install a smaller, less expensive solar system that still covers your needs, and you’ll maximize solar output by pairing efficiency with generation.
Understanding these practical realities helps you make smarter decisions about where to invest your home improvement budget. Many LA homeowners discover that combining weatherization with solar installation delivers the best long-term value. When you reduce how much conditioned air escapes through walls, attics, and air leaks, you’re essentially making every kilowatt-hour your solar panels produce go further.
The mild climate here can create a false sense of security. Your home might not feel uncomfortably cold in winter, so heat loss seems like someone else’s problem. But that steady drain on your HVAC system shows up every month on your utility bill. The same thermal envelope weaknesses that matter in Minneapolis matter in Los Angeles, they just manifest differently across seasons.
If you’re exploring solar, understanding how PV works alongside your home’s energy profile gives you the complete picture. Solar panels generate power, but they can’t overcome an inefficient building envelope. That’s why successful California solar savings often start with identifying and fixing the biggest sources of energy waste first. You wouldn’t fill a leaky bucket before patching the holes, and the same logic applies to home energy.
When professional help makes sense depends on your situation. If you can feel obvious drafts and spot visible insulation gaps in your attic, you can tackle some fixes yourself. But thermal imaging and blower door tests reveal problems hidden behind finished walls, issues you’d never find otherwise. For homes built before 1980, a professional assessment usually uncovers enough savings opportunities to pay for itself within a year or two.
Understanding where your home actually loses heat, through walls, attics, and those sneaky air leaks around outlets and baseboards, not just windows, puts you in control of your energy costs. Most Los Angeles homeowners are surprised to learn that their biggest heat loss culprits aren’t where they thought, which means they’ve been focusing on the wrong fixes.
The good news? Once you know where the real problems are, you can prioritize improvements that deliver measurable results. Sealing air leaks and adding attic insulation often cost less than window replacement but deliver bigger savings. When you reduce how much energy your home wastes, your HVAC system works less, your bills drop, and if you’re considering solar, your panels can cover a larger share of your actual needs.
Weatherization and solar work beautifully together. Check out LA solar rebates to see what incentives can help you combine both strategies affordably.
Start with one room, one air leak, or one conversation with an energy auditor. Small steps add up to a more comfortable, efficient home that keeps more money in your pocket.

